Project Description
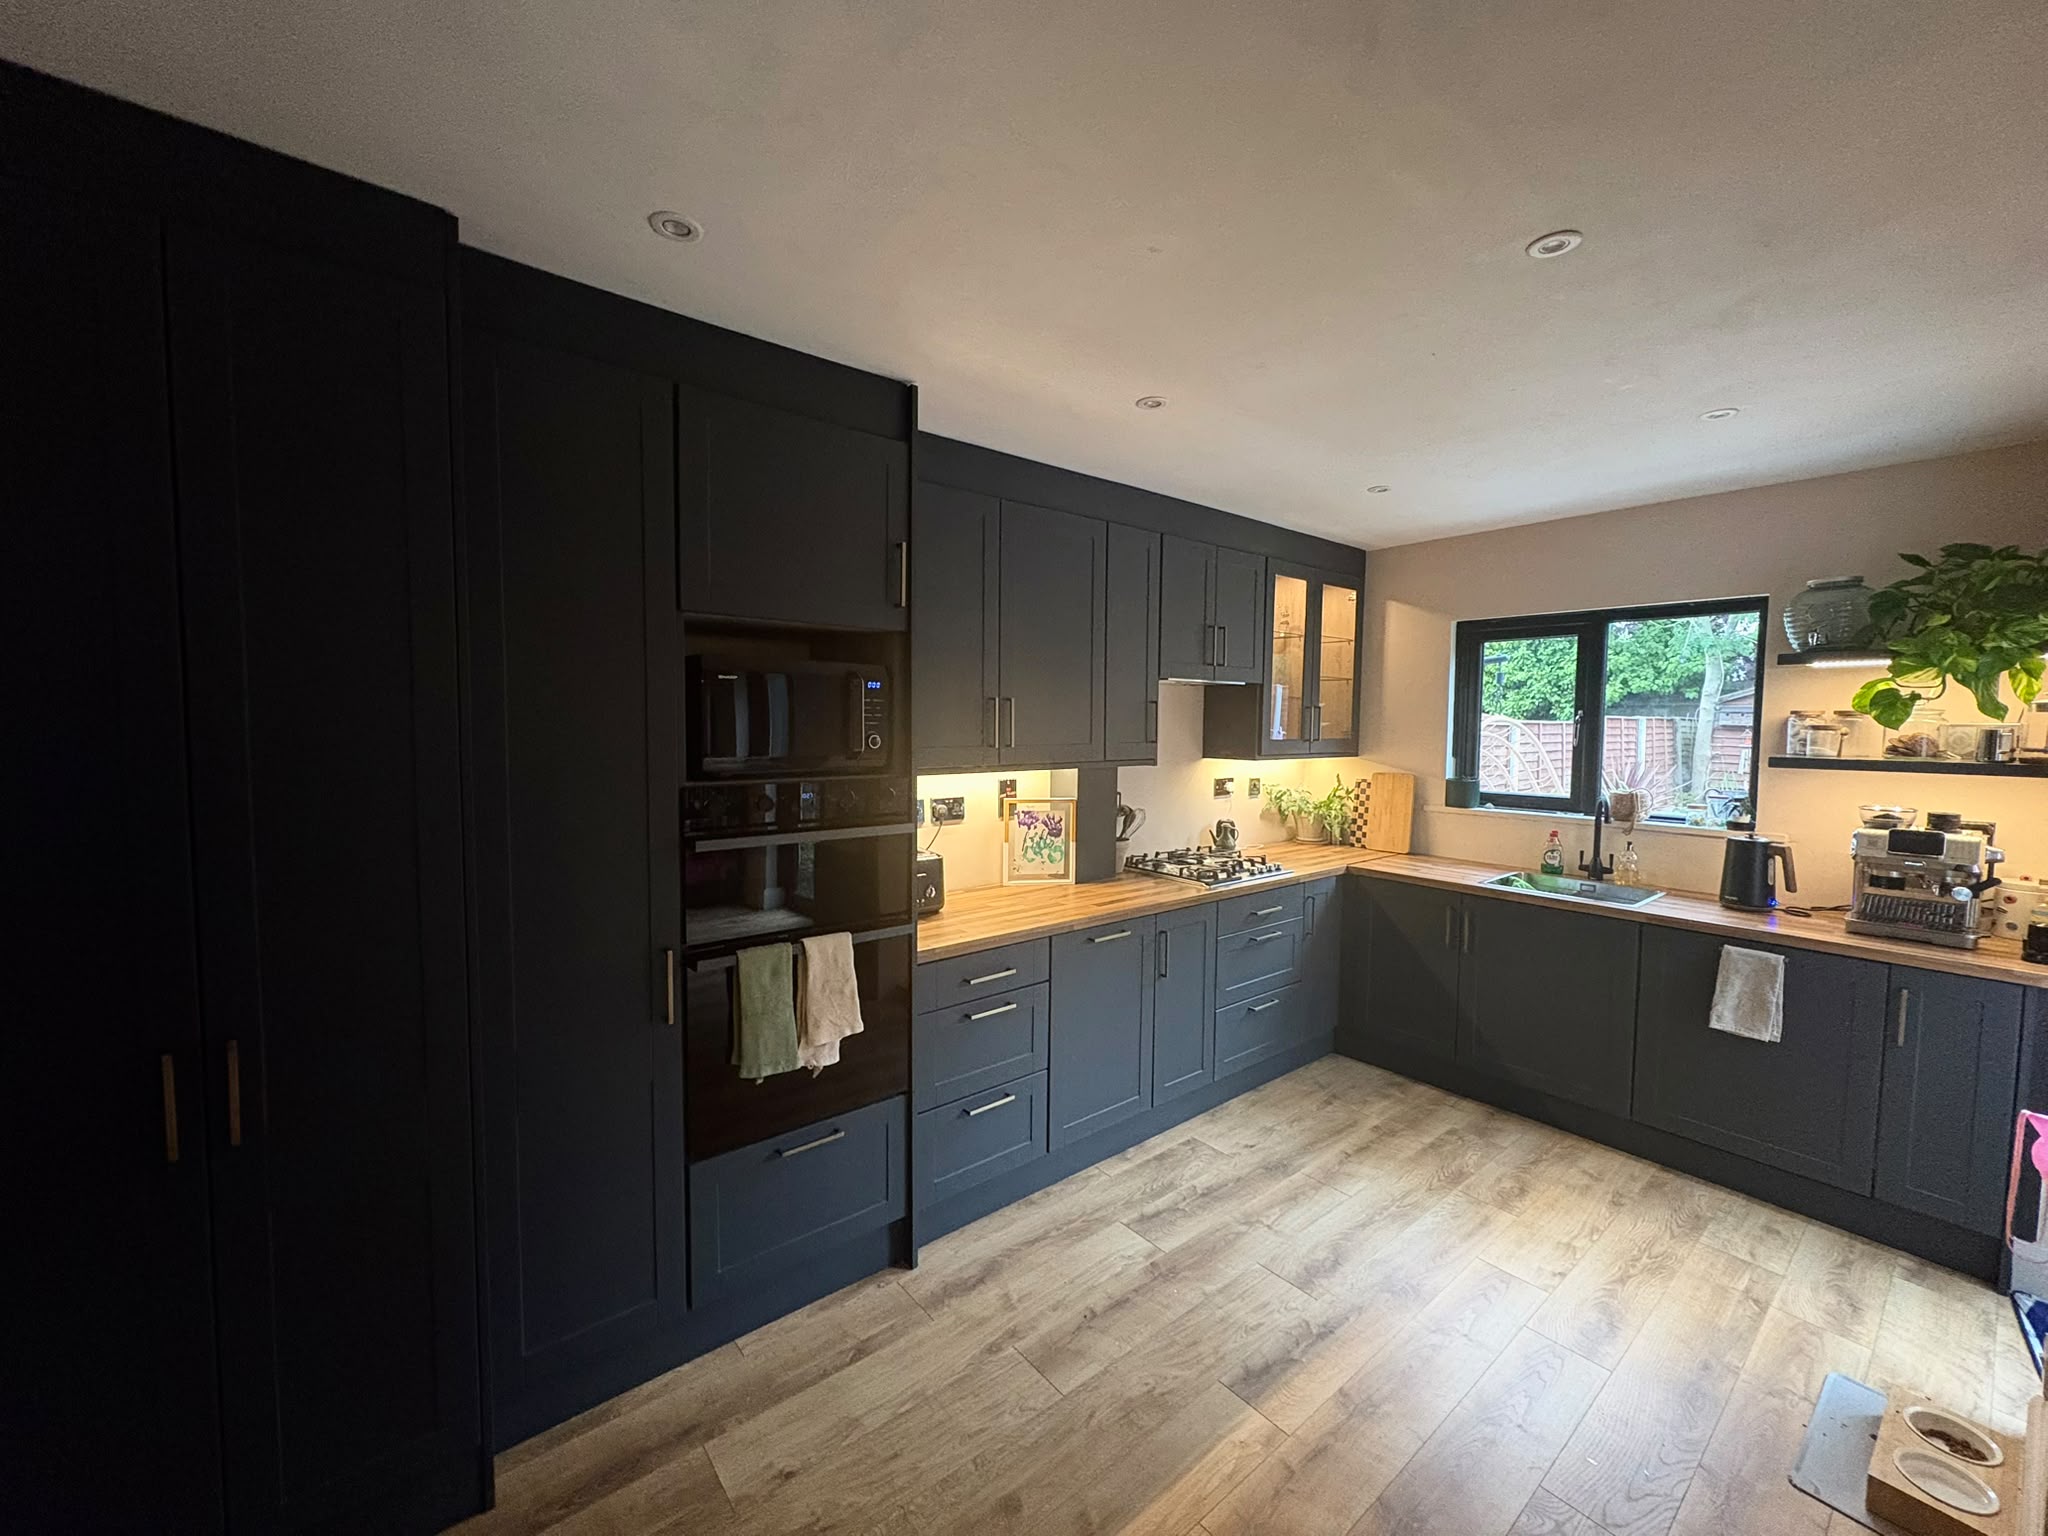

Modern Form Kitchens renovated this property in Clondalkin in July 2026. MFK removed a wall to open out the kitchen and dining area so the family could enjoy a better space to live while also keeping the sitting room separate.
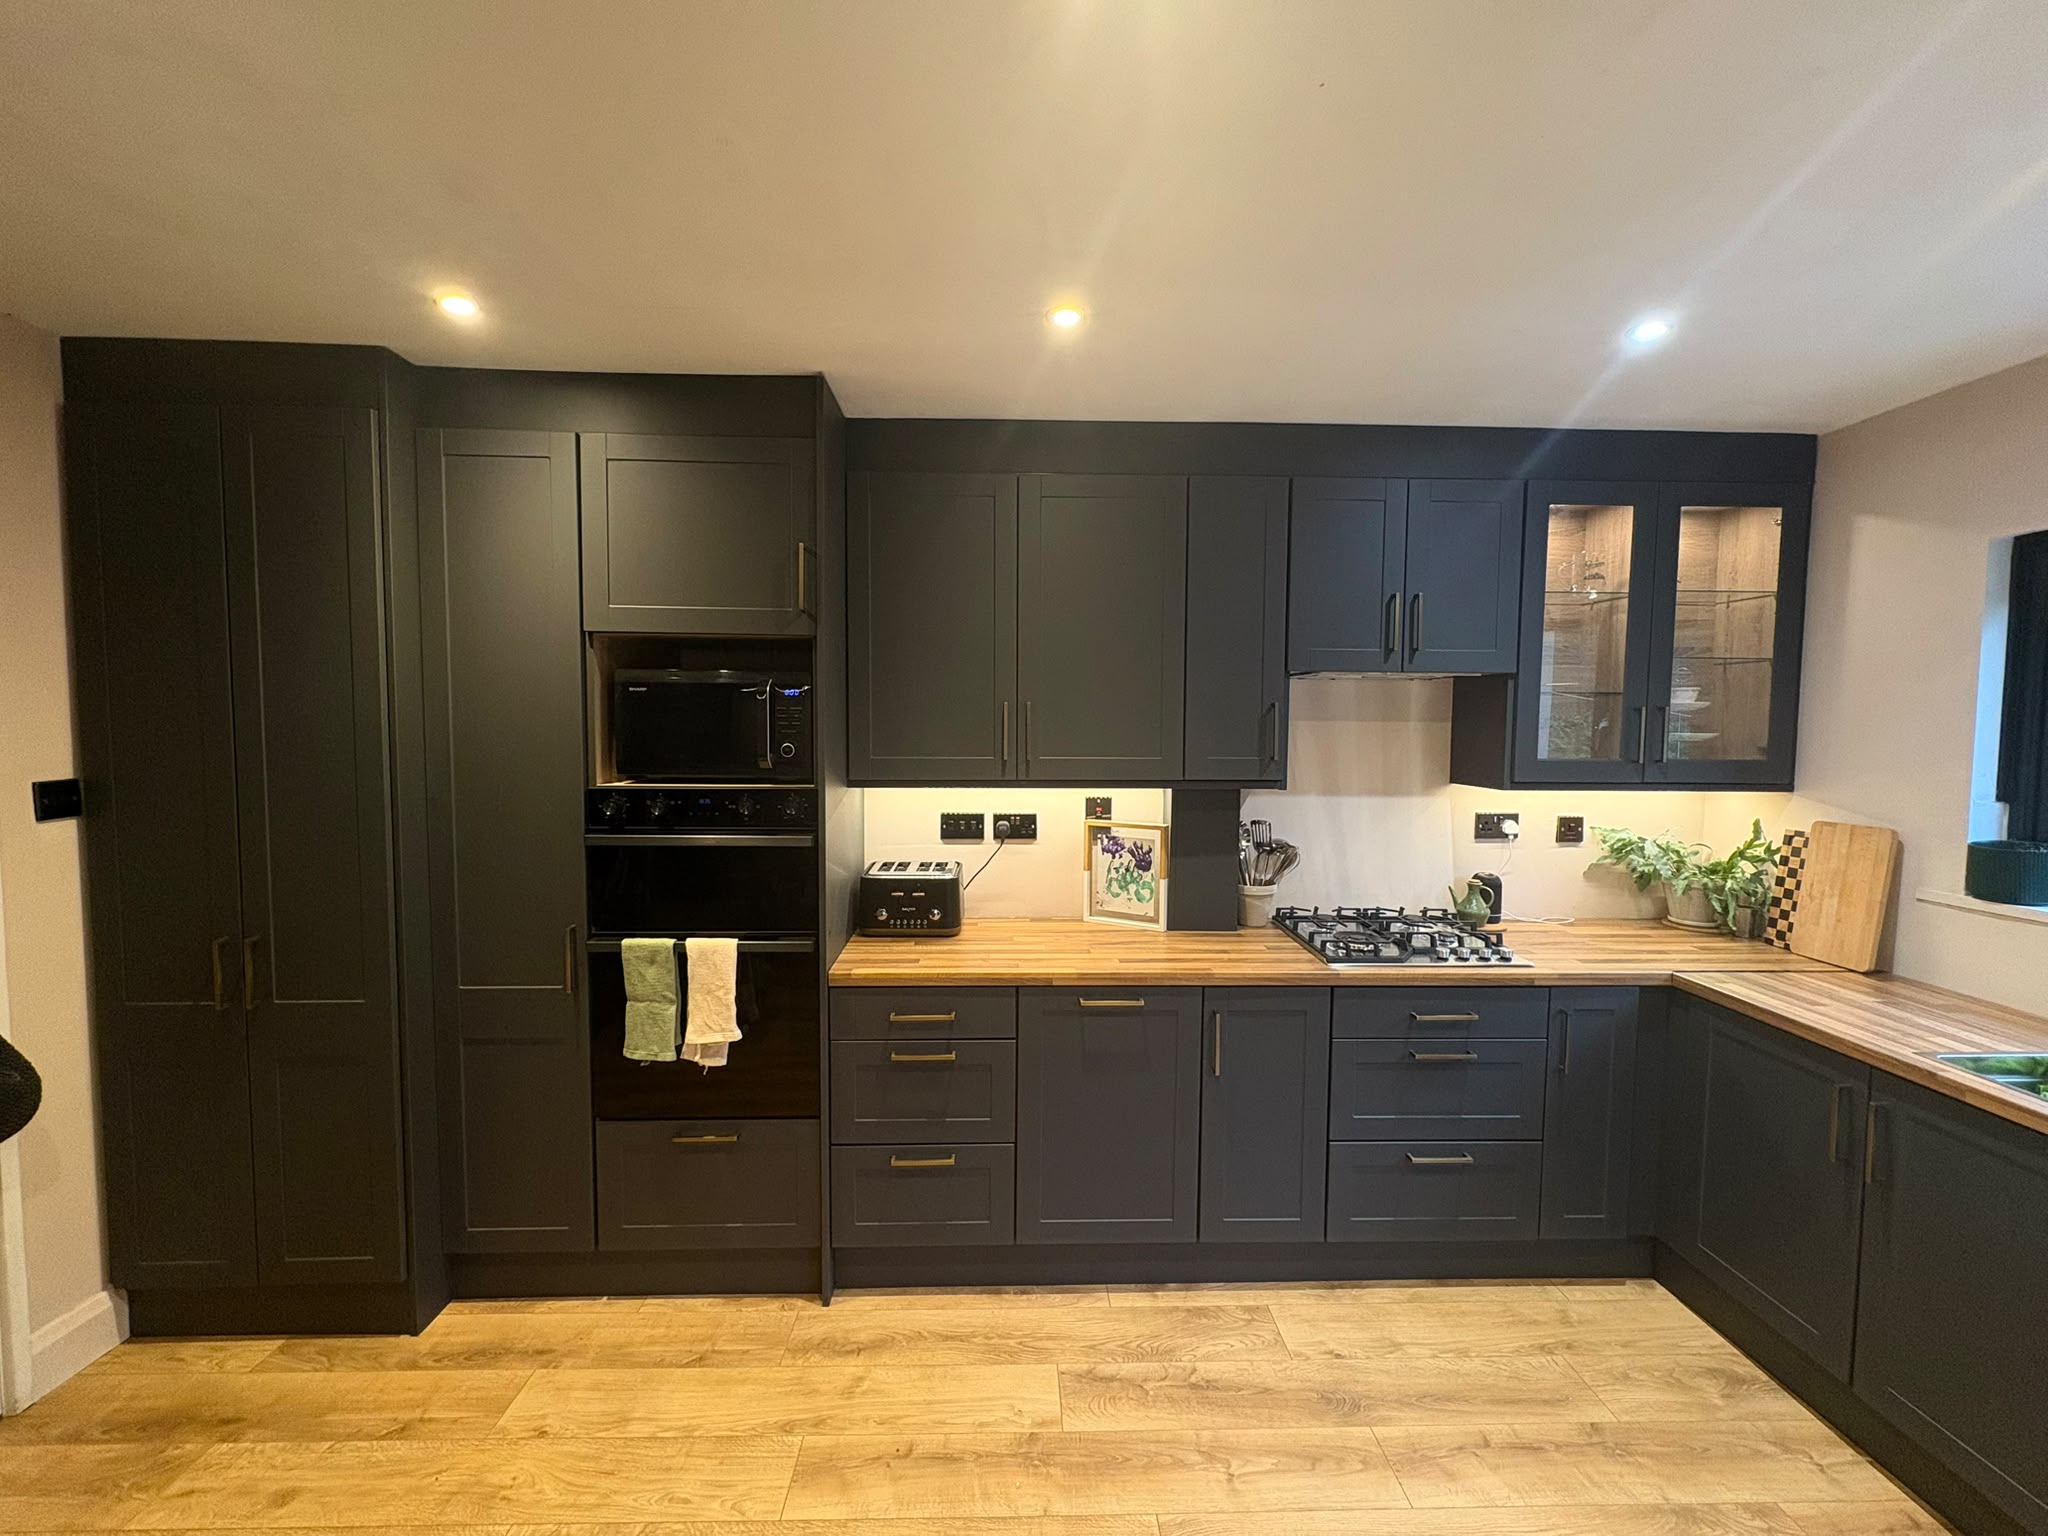
We ran floors from Floor Design throughout the whole downstairs of the home with a new graphite coloured kitchen which includes a washing machine – dryer tall unit, bins, integrated dishwasher, oven, hob, le mans unit, 900 tall wall units which are boxed into the ceiling.
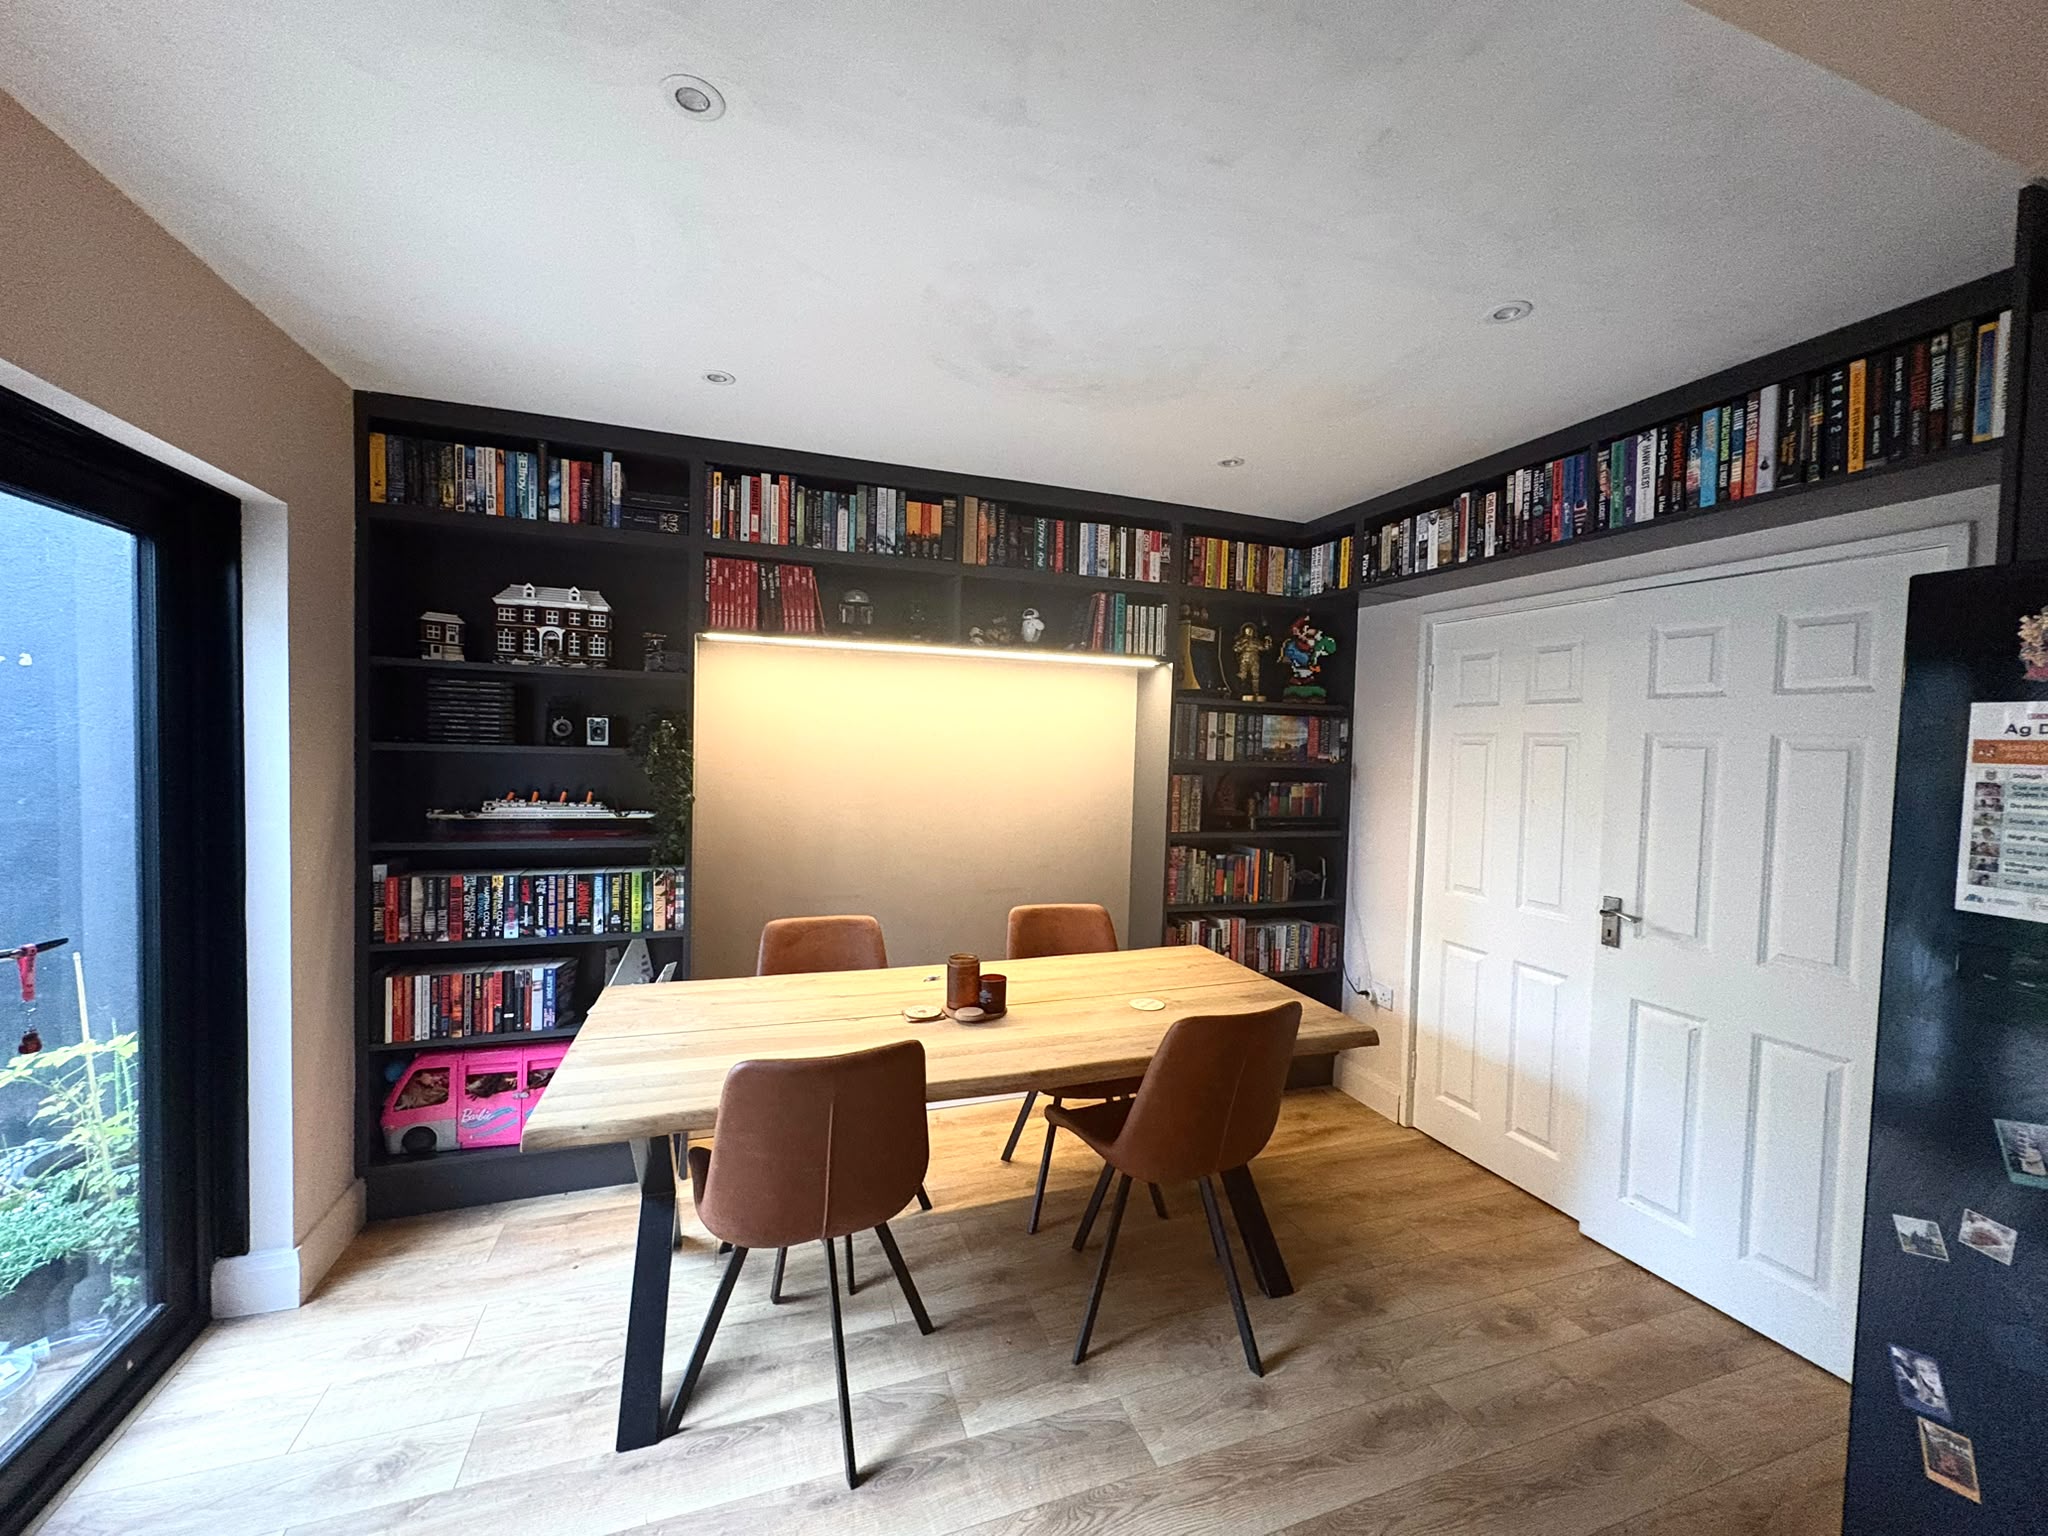
We also designed and built a custom bookcase with led routered lights into a couch area for reading these books. The American fridge is built into this side of the room as well as storage for brooms and mops.
Modern Form Kitchens are really delighted with how this turned out and the clients are as well.